




Structural project of a school building in Legnago (Verona).
The structure in elevation is entirely made of timber light-frame walls and glue-laminated timber columns.
Structural project: ReWis, Comano Terme (Trento)
www.rewis.it

Structural project of a school building in Legnago (Verona).
The structure in elevation is entirely made of timber light-frame walls and glue-laminated timber columns.
Structural project: ReWis, Comano Terme (Trento)
www.rewis.it



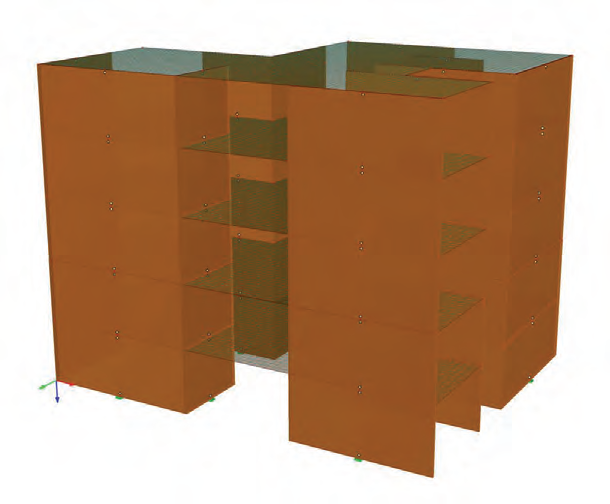
Multi-storey residential CLT building built in Sesto Fiorentino (Florence).
The building is made of four floors and has a maximum height of 13 m while the building base covers a 24.8 x 15.5 m rectangle.
The structure in elevation is entirely built with CLT (XLAM) panels while the basement and the foundations are made of reinforced concrete.
Structural project: ReWis, Comano Terme (Trento)
www.rewis.it
After long and hard work we are proud to share our important result regarding the software TimberTech Buildings. Thanks also to the translation in four languages (Italian, English, Spanish and Greek) we were able to sell it and distribute it in more than 14 countries worldwide.
In the map below you can view the places where some of the licenses have been activated (purchased by professionals and companies and educational versions given in use to students and professors).
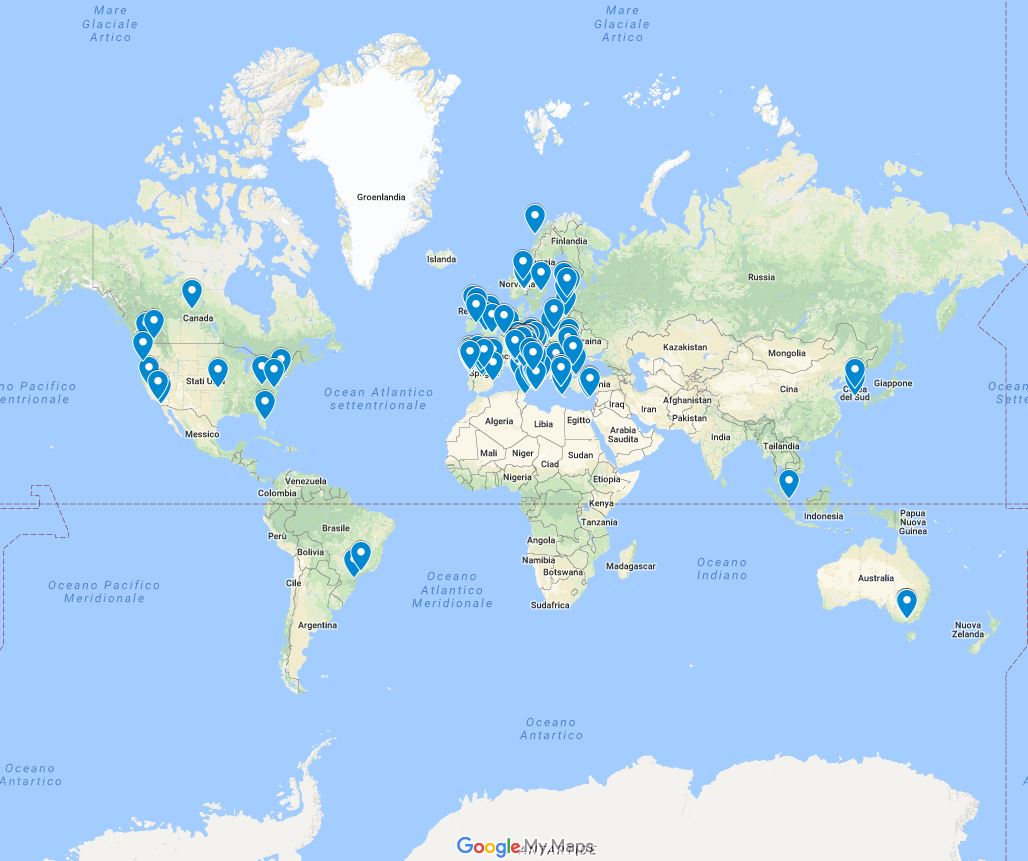
Our resellers abroad.






The buildings is a timber frame house realized in Limassol (Cyprus).
Project: Michalis Antoniou, Civil Engineer, (M.A. StruTec)






The building, situated in Donoratico (LI), is a single family house realized with CLT panels.
Project: ing. Piero Faes, ARCA designer – GEOPROJECT (www.studio-geoproject.it)






Residential building built in Bianzone (SO) with “Soligno” type structure: solid wood timber structure.
Structural project and site management: Ing. Sergio Maffia, Ing. Diego Triaca, Geom. Stefano Ferrario (www.studiomaffiarossetti.eu)



New residential building is situated at an altitude of about 750 m.a.s.l. It has a ground floor built with CLT 100 mm 5 layers walls and a roof realized in glued laminated timber beams and joists.
Client: Eng. Mirko Rizzi, Cavizzana (TN)
www.rizzimirko.it
http://progettazionestrutture.blogspot.it
The University of Trento has hosted from 15 to 17 April the Training Course “Structural design of Cross Laminated Timber (CLT)”. 80 among professors, researchers and technicians in the field of timber structures from 23 countries, were able to exchange views for 3 days on the design and calculation of CLT elements. A course to be repeated!
“Technical Guide for the Design and Construction of Tall Wood Buildings in Canada”, by FPI Innovations. 370 pages about timber structures.