
Design Example of a CLT Building
In recent years, timber construction has gained increasing importance as a viable alternative to traditional building systems. Timber buildings provide excellent levels of indoor comfort and, thanks to the relatively low density of wood, offer good performance under seismic loading.
CLT (Cross-Laminated Timber) buildings consist of multilayer timber panels, with structural continuity between elements ensured by mechanical connections. The modelling of these connections plays a fundamental role in determining the overall stiffness of the structural system and accurately assessing its seismic behaviour.
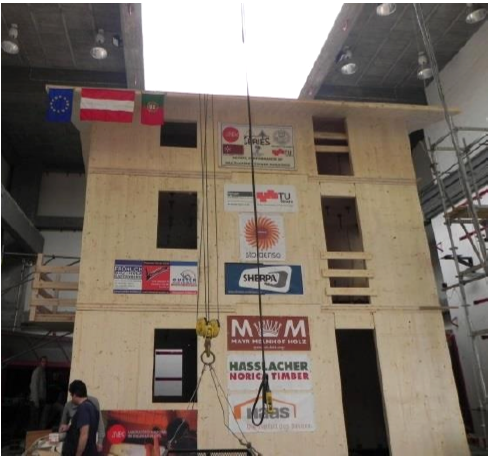
This article presents the numerical model developed using TimberTech Buildings of a CLT building tested on a shaking table at the LNEC laboratory in Lisbon, as part of the European SERIES project.
 |
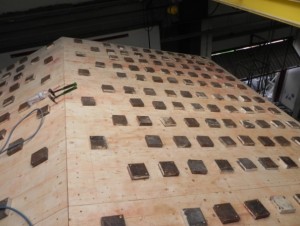 |
CLT building tested on a shaking table at the LNEC laboratory in Lisbon.
The tested building consisted of three storeys, each with a floor area of approximately 30 m². The structure was built using three-layer CLT wall panels and five-layer CLT floor panels. Tensile forces were transferred through hold-down connections, while shear forces were resisted by angle brackets.
A comprehensive description of the building and the experimental results is provided in the test report: Campos Costa A., Xavier Candeias P., Schickhofer G., Flatscher G. Seismic performance of multi-storey timber buildings –TUGraz building – Final report, SERIES, Timber Building Project, 2013.
The figure below compares the first three vibration modes obtained from the experimental tests with those predicted by the numerical model, showing good agreement between the numerical predictions and the measured results.
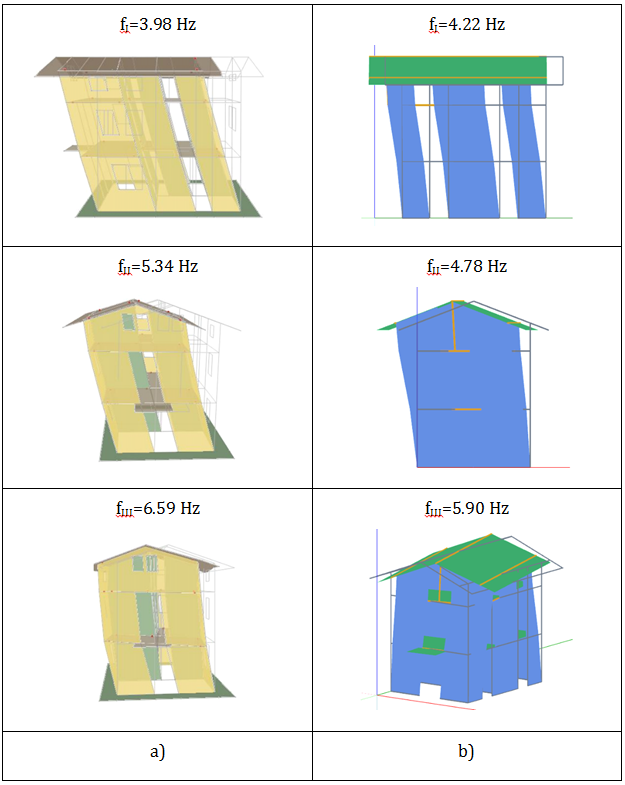
Vibration modes of the CLT building tested on a shaking table as part of the SERIES project: (a) experimental results; (b) numerical results obtained using TimberTech Buildings.