Course

Views Navigation

Event Views Navigation

Today


Multi-storey residential CLT building





Multi-storey residential CLT building built in Sesto Fiorentino (Florence).
The building is made of four floors and has a maximum height of 13 m while the building base covers a 24.8 x 15.5 m rectangle.
The structure in elevation is entirely built with CLT (XLAM) panels while the basement and the foundations are made of reinforced concrete.

Structural project: ReWis, Comano Terme (Trento)
www.rewis.it

TimberTech Buildings: sold in 14 states

After long and hard work we are proud to share our important result regarding the software TimberTech Buildings. Thanks also to the translation in four languages (Italian, English, Spanish and Greek) we were able to sell it and distribute it in more than 14 countries worldwide.
In the map below you can view the places where some of the licenses have been activated (purchased by professionals and companies and educational versions given in use to students and professors).
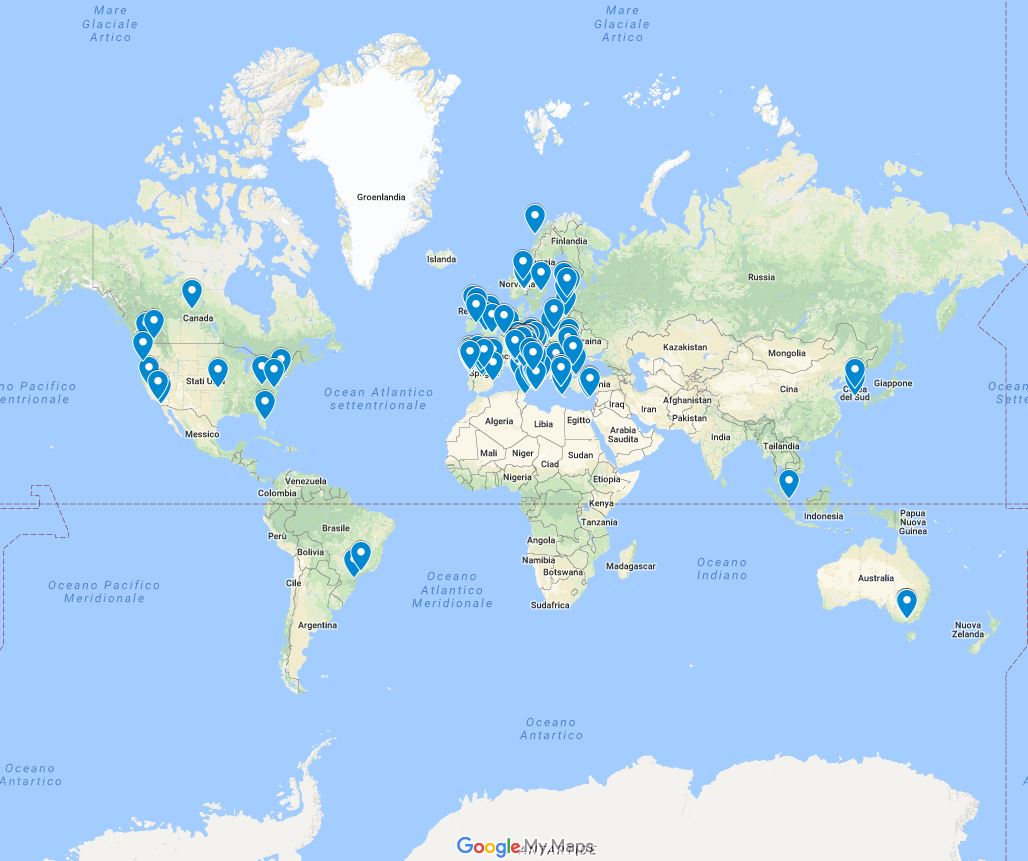
Our resellers abroad.

04/04/2018 – Ver. 67 – DXF export of floor and roof elements, possibility of defining walls with no tensile connections, NTC 2018 set as default reference Code

In the latest version of the software we have added the following new features:


  • DXF export of floor and roof elements: it is now possible to export a DXF file that contains the geometrical characteristics of floors, roofs and all their components.
  • Added the possibility of defining walls with no tensile connections: it is now possible to manually define walls without tensile connections and to set the connection auto-design so that it removes those connections when not loaded.
  • NTC 2018 set as default reference Code: the new Italian Standard D.M. 17 January 2018 is now the default reference Code of the software
  • Bug fixing and small improvements


31/01/2018 – Ver. 66 – Connection auto-design, new feature to delete not used definitions

In the latest version of the software we have added the following new features:

  • Connection auto-design. The software is now able to automatically calculate the number of tensile and shear connections needed in order to comply with all the relevant strength verifications. According to an iterative procedure, it automatically modifies the connection definitions and updates accordingly the stiffness parameters that lead the model. The user, once he has chosen the connection typologies, can rely on TimberTech Buildings for the assessment of the optimal spacing between the shear connections and the optimal number of tensile connections.

  • New feature to delete not used definitions. It is now possible to delete the definitions (structural elements and loads) that are no more used in the model through this new and simple feature.
  • Bug fixing and small improvements



09/01/2018 – Ver. 65 – Export of Reactions in Foundation, RoofRox Connections

In the latest version of the software we have added the following new features:




  • Export reactions in foundation: the user can now export the actions at the base of the structure. According to each load and load combination, it will be possible to export the actions, in csv format, both as forces at the midpoint of each wall and as distributed forces along the length of the walls. This export, together with that of the geometry of the foundation, will be useful for designing the foundation with a dedicated software.



  • RoofRox connections added: the user can now select the connections from a larger database. The connections produced by RoofRox which have been added to the internal database are: hold-down, double hold-down, timber to concrete angle brackets, timber to timber angle brackets, punched metal plates and fasteners.
  • Bug fixing and small improvements


13/11/2017 – Ver. 64 – New Italian Standard Norme Tecniche per le Costruzioni 2017

In the latest version of the software we have added the following new features:

  • Added new Italian Standard Norme Tecniche per le Costruzioni 2017. Looking forward to the upcoming publication of the new Italian Standard Norme Tecniche per le Costruzioni 2017, it is now possible to adopt this document as the reference Standard for design process.
    As a consequence, new features and modifications have been added to the software.


    The main changes deal with the seismic section of the Code, the partial safety factors adopted in design, the values of kmod factor for instantaneous actions and the definition of kcr coefficient for shear resistance.
  • Added the command to adopt the same partial factor for structural and non-structural permanent actions when the latter is completely defined.
  • Added the command to edit the values of the snow load on the ground and the wind reference velocity pressure in case of NTC 2008 and NTC 2017.
  • Bug fixing and small improvements

03/10/2017 – Ver. 63 – Borga Italia Connections, new extended steel profiles databases, new databases filters and new feature for the management of the portable licenses

In the latest version of the software we have added the following new features:

  • Borga Italia connections added: the user can now select the fasteners from a larger database. The connections produced by Borga Italia which were added to the internal database are: hold-down, double hold-down, timber to concrete angle brackets, timber to timber angle brackets and punched metal plates


  • Added new steel profiles to the archives. We have substantially increased the number of the steel profiles with their geometric properties pre-loaded in the software. In particular we added the following sections:
    • – Europen open sections: added the following profiles to the already present IPE, HEA, HEB and HEM: IPN, HL, HD, HP, HG, UPE, UPN, UE
    • – British open sections: UB, J, UC, UBP, PFC
    • – American open sections: W, S, HP, C, MC
    • – Hollow sections: Rectangular Hot-Finished (RHS HF), Square Hot-Finished (SHS HF), Circular Hot-Finished (CHS HF), Rectangular Cold Formed (RHS CF), Square Cold  Formed (SHS CF), Circular Cold Formed (CHS CF)

  • Added a new feature for the management of the portable licenses. You can now activate the automatic release of the portable license whenever you close the application. This feature is especially useful for the users who have installed TimberTech Buildings on multiple computers. Specifically, this allows the user not to forget the license associated with a computer when he/she has finished using the program. In this way he/she can then associate the same license with another machine even if he/she has not previously issued the manual release.

  • New connections databases filters added. Now you can find connections faster thanks to new filter types: checkbox filter and Search filter
  • Bug fixing and small improvements

13/09/2017 – Ver. 62 – Borga Italia fasteners, linear loads on floor and beams, improvements to archives management, wind calculation and validation speed

In the latest version of the software we have added the following new features:

  • Borga Italia fasteners added: the user can now select the fasteners from a larger database. The connections produced by Borga Italia which were added to the internal database are: smooth nails, threaded nails, nails for plates, staples, screws, fully threaded screws and screws for plates


  • Added command to draw load lines on the floors: the user can now apply linear loads to the floors by means of load lines
  • Added the command to define linear loads on beams: it is now possible to define and apply linear loads to beams and to modify the self-weight of the beams themselves
  • Further improvement in validation speed
  • Improvement of wind load calculation and values visualization
  • Bug fixing and small improvements